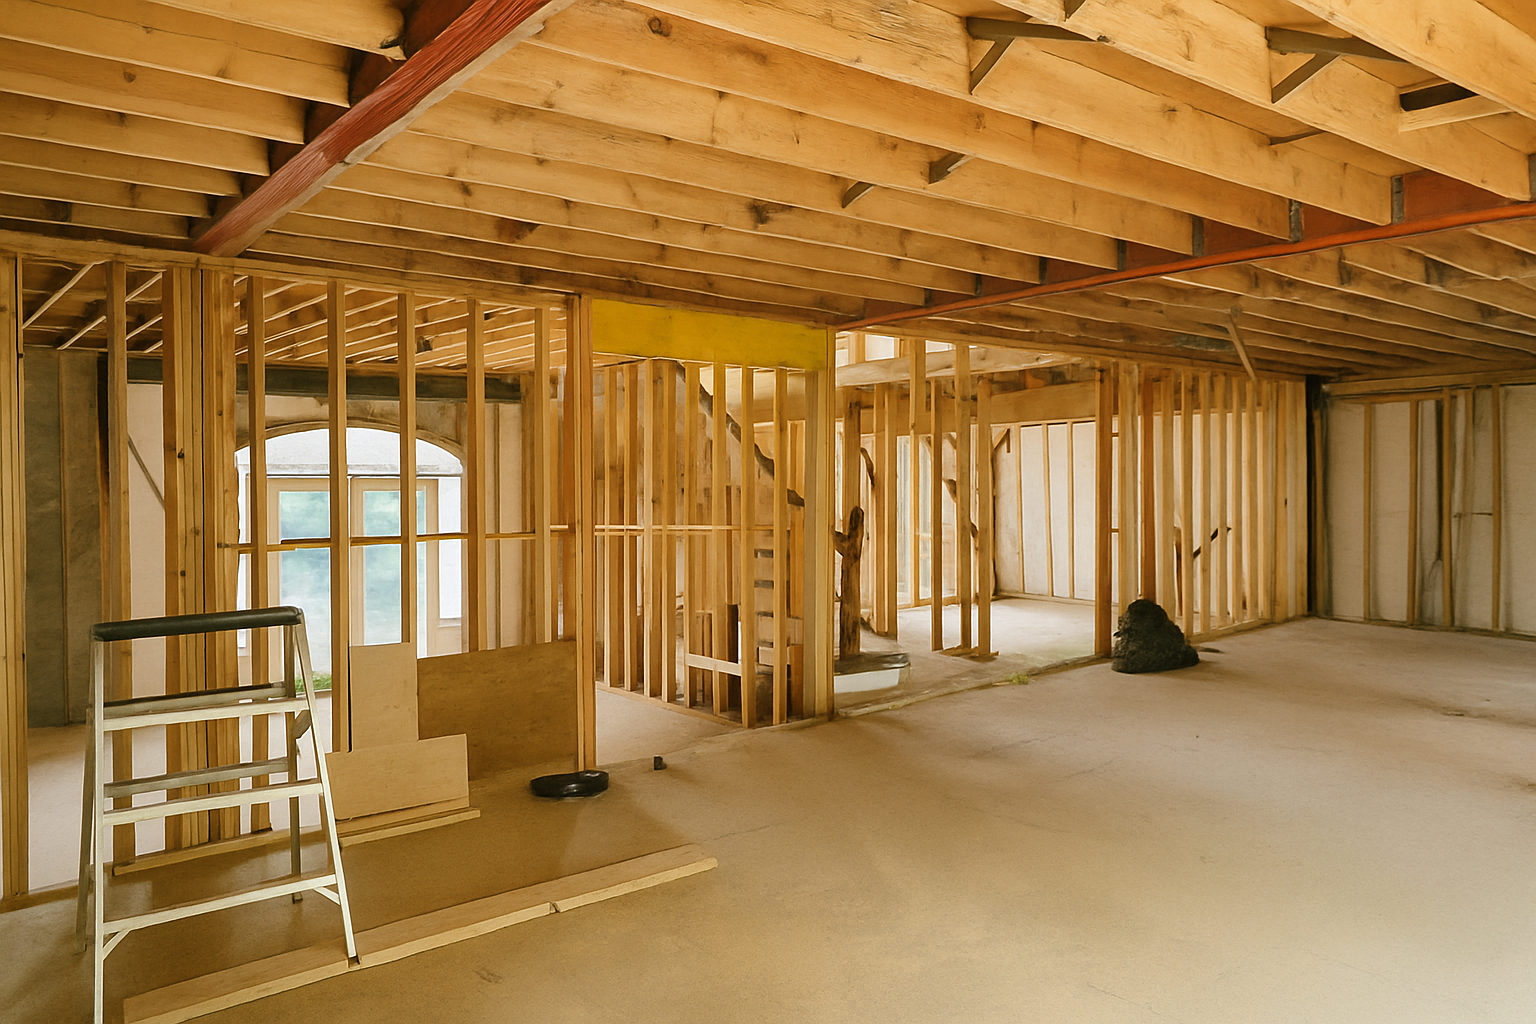


A basement layout can look settled while important questions remain open. A beam may sit where you want a doorway. A damp corner may fall behind a proposed wall. A ceiling that feels generous now may feel different once ducts and finishes are included.
Before choosing finishes, agree on what needs to be checked while the existing conditions are still visible. The following checklist can help you prepare that conversation with your designer and contractor.
Confirm the use and permit scope
Ottawa’s finished-basement application checklist identifies basement finishing as work requiring a building permit. It asks for information including room names, wall locations, doors, windows, construction materials and ceiling height. [1]
Describe the intended use clearly when confirming the current requirements with the City. A recreation room, a bedroom and a separate dwelling unit raise different design questions. Include proposed plumbing, window changes and structural alterations in that description.
Ostan’s practical suggestion is to write a short scope before requesting quotes. Identify what stays, what changes and who will prepare the application information. Confirm the applicable requirements for your particular project before work begins.
Resolve moisture questions before enclosing the foundation
Natural Resources Canada’s Keeping the Heat In recommends assessing the basement before planning insulation. Its guidance calls for correcting water leaks and problems with sump pumps or sewer backup before insulating. It also identifies staining, musty smells and deteriorating finishes as signs that deserve attention. [2]
For the project discussion, bring photos and a record of when you notice dampness. Explain whether it follows rain, snowmelt or another recurring condition. Ask what investigation or repairs should be completed before the wall assembly is chosen.
A newly finished surface should follow a decision about the underlying condition. It should not become the reason that condition is left unexplained.
Fit the layout around the structure and services
Ostan’s practical suggestion is to mark existing beams, posts, stairs and major service routes on the proposed plan. Show where the design depends on moving or altering any of them. Bring those questions forward while the layout can still change.
Useful questions for the project team include:
- Does the proposed opening affect an existing support?
- Where do ducts, pipes and the ceiling finish sit relative to the intended room layout?
- Which equipment and service points will need access after the work is finished?
- What information remains concealed, and how will it be checked?
If the plan involves structural changes, agree on the engineering review needed for that work before altering the existing structure. Ask the designer to establish the applicable headroom, window, ventilation and other requirements for the intended use. Measurements from an unfinished room alone do not settle the finished design.
Consider radon as part of the plan
For a basement that will be used as living space, Health Canada recommends a three-month radon test in the lowest level occupied for at least four hours a day. If levels are high, plan reduction work before or during renovations. [3] Treat this as an indoor-air planning recommendation; confirm project-specific permit requirements separately.
Agree on the checks before work is concealed
The City’s basement checklist describes inspections at relevant stages and warns that work may have to be uncovered if the appropriate inspection is missed. [1]
Confirm the inspections and timing for your actual permit. Agree who will book them and what must remain exposed. Separately confirm any engineering reviews included in the consultant’s scope, and who the contractor should contact if the opened-up conditions differ from the drawings.
Ostan’s practical suggestion is to keep a short list of unresolved items alongside the current drawings. Before the relevant area is covered, confirm who has answered each question and where that answer is recorded. Photographs can support the project record; agree on the required inspections and reviews as distinct steps.
Bring a clear starting point
For an initial discussion, gather your intended use, a simple layout, available drawings, photos of accessible conditions and a list of the changes you want. Identify the points you are least sure about.
If your basement project involves structural alterations or questions about existing conditions, contact Ostan Engineering to discuss the appropriate scope. Ostan’s engineering services include structural assessments, renovation evaluations and design support.
References
[1] City of Ottawa. The Homeowner’s Building Application Checklist to Constructing a Residential Finished Basement. Revised June 18, 2014.
[2] Natural Resources Canada. Keeping the Heat In, section 6, “Basement insulation: floors, walls and crawl spaces.” n.d.
[3] Health Canada. Chemical safety for renovations and do-it-yourself (DIY) projects, “Planning for renovations and DIY projects.” n.d.