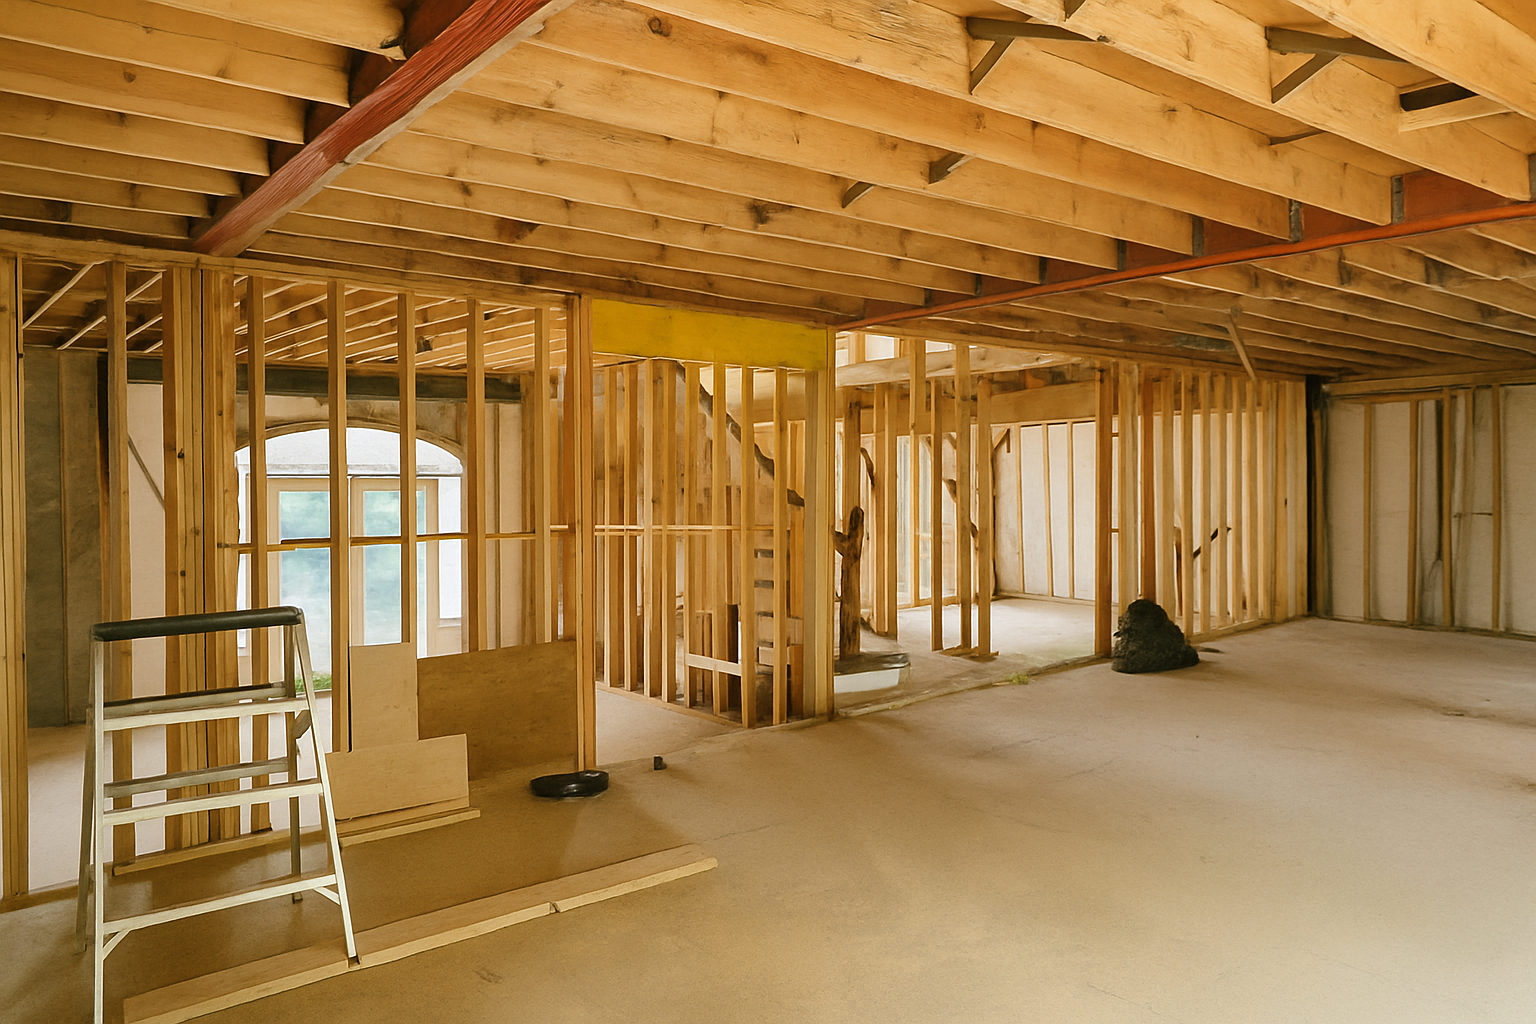


You can picture the kitchen opening into the next room. What is harder to picture is the work behind that opening: understanding what the wall supports, deciding where those loads can go, and planning the renovation around the existing house.
If you are considering load-bearing wall removal in Ottawa, start with those questions before booking demolition. A clear scope gives you, your engineer and your contractor a useful starting point.
How do you know whether a wall is load-bearing?
A load-bearing wall supports parts of the building above it. Removing or changing it calls for an assessment of how those loads will be supported afterward.
For your first discussion, bring any existing drawings, photos of accessible framing and a sketch of the opening you want. Explain whether a visible beam or a post would work with your layout, or whether a clear ceiling line is a priority.
Ask the engineer what can be established from the available information and what needs further investigation. A photograph or an old floor plan may leave important conditions concealed. Agree on how those unknowns will be checked before treating the proposed layout as settled.
What needs review besides the replacement beam?
The beam is one part of the support arrangement. Its end supports, connections and the structure beneath them also need consideration. Ask how the proposed support loads would continue through the house toward the foundations.
Useful questions include:
• What is the wall supporting above this room?
• Where could a new beam or post bear?
• What supports those locations on the floor below?
• Does the opening affect plumbing, wiring, ducts or other parts of the renovation?
These are planning questions for the project team. The answers depend on the house and the proposed work; a beam size from another renovation does not establish a suitable design for yours.
Do you need a permit for wall removal in Ottawa?
Ontario’s permit guide identifies renovations and repairs among work requiring a building permit and directs owners to their municipality for project-specific advice. Applications go to the municipality, with the drawings and supporting information it requires. Ontario: Building permits. [1]
For a proposed load-bearing wall removal, confirm the permit and submission requirements with Ottawa’s Building Code Services before work starts. Describe the whole renovation, including any related layout or service changes, so the discussion covers the intended scope.
Ask who will prepare the design information, submit the application and respond to review questions. Ontario’s Building Code page provides official code resources; your designer should confirm which requirements apply to the project. [2]
How will the work be coordinated on site?
Discuss temporary support and the construction sequence with the engineer and contractor before structural work begins. Establish who is responsible for that planning and what needs to be resolved before the existing wall is altered.
Also agree on a review step if opening the finishes reveals framing, connections or support conditions that differ from the design assumptions. Identify who the contractor should contact and how the affected work will be reviewed before it proceeds.
This article is a planning guide. Temporary support and structural changes need an approach suited to the actual building and work sequence.
When should inspections and engineering reviews happen?
Ontario’s permit guide explains that the permit holder contacts the municipality for required construction inspections and that the inspector needs to be able to see the work. Confirm the inspections and timing for your permit before the contractor closes the relevant areas. Ontario: Building permits — construction inspections. [1]
Ottawa also provides an online guide to requesting and managing inspections through My ServiceOttawa. [3]
Agree separately on any engineering site reviews included in your consultant’s scope. Confirm who books each visit, what must remain accessible and how questions will be addressed. This helps the homeowner and contractor understand their responsibilities before the work reaches that stage.
Start with a structural assessment or renovation consultation
If you are planning to remove a wall, contact Ostan Engineering to discuss a structural assessment or renovation engineering consultation. Share the property location, the change you want to make, available drawings and your intended timeline. Ostan’s structural engineering services include wall removals, structural assessments and renovation evaluations.
References
[1] Government of Ontario, Ministry of Municipal Affairs and Housing, Building permits, Citizen’s guide to land use planning. Published 15 January 2019; updated 27 July 2026.
[2] Government of Ontario, Ministry of Municipal Affairs and Housing, Ontario’s Building Code. Published 21 May 2019; updated 20 October 2026.
[3] City of Ottawa, How to I request and manage my inspections online?, My ServiceOttawa, n.d.